Please contact us to confirm product availability before placing an online order or making any payments. This helps prevent delays and ensures a smooth ordering process. | Due to the ongoing oil crisis, there has been an increase in the delivery charges.

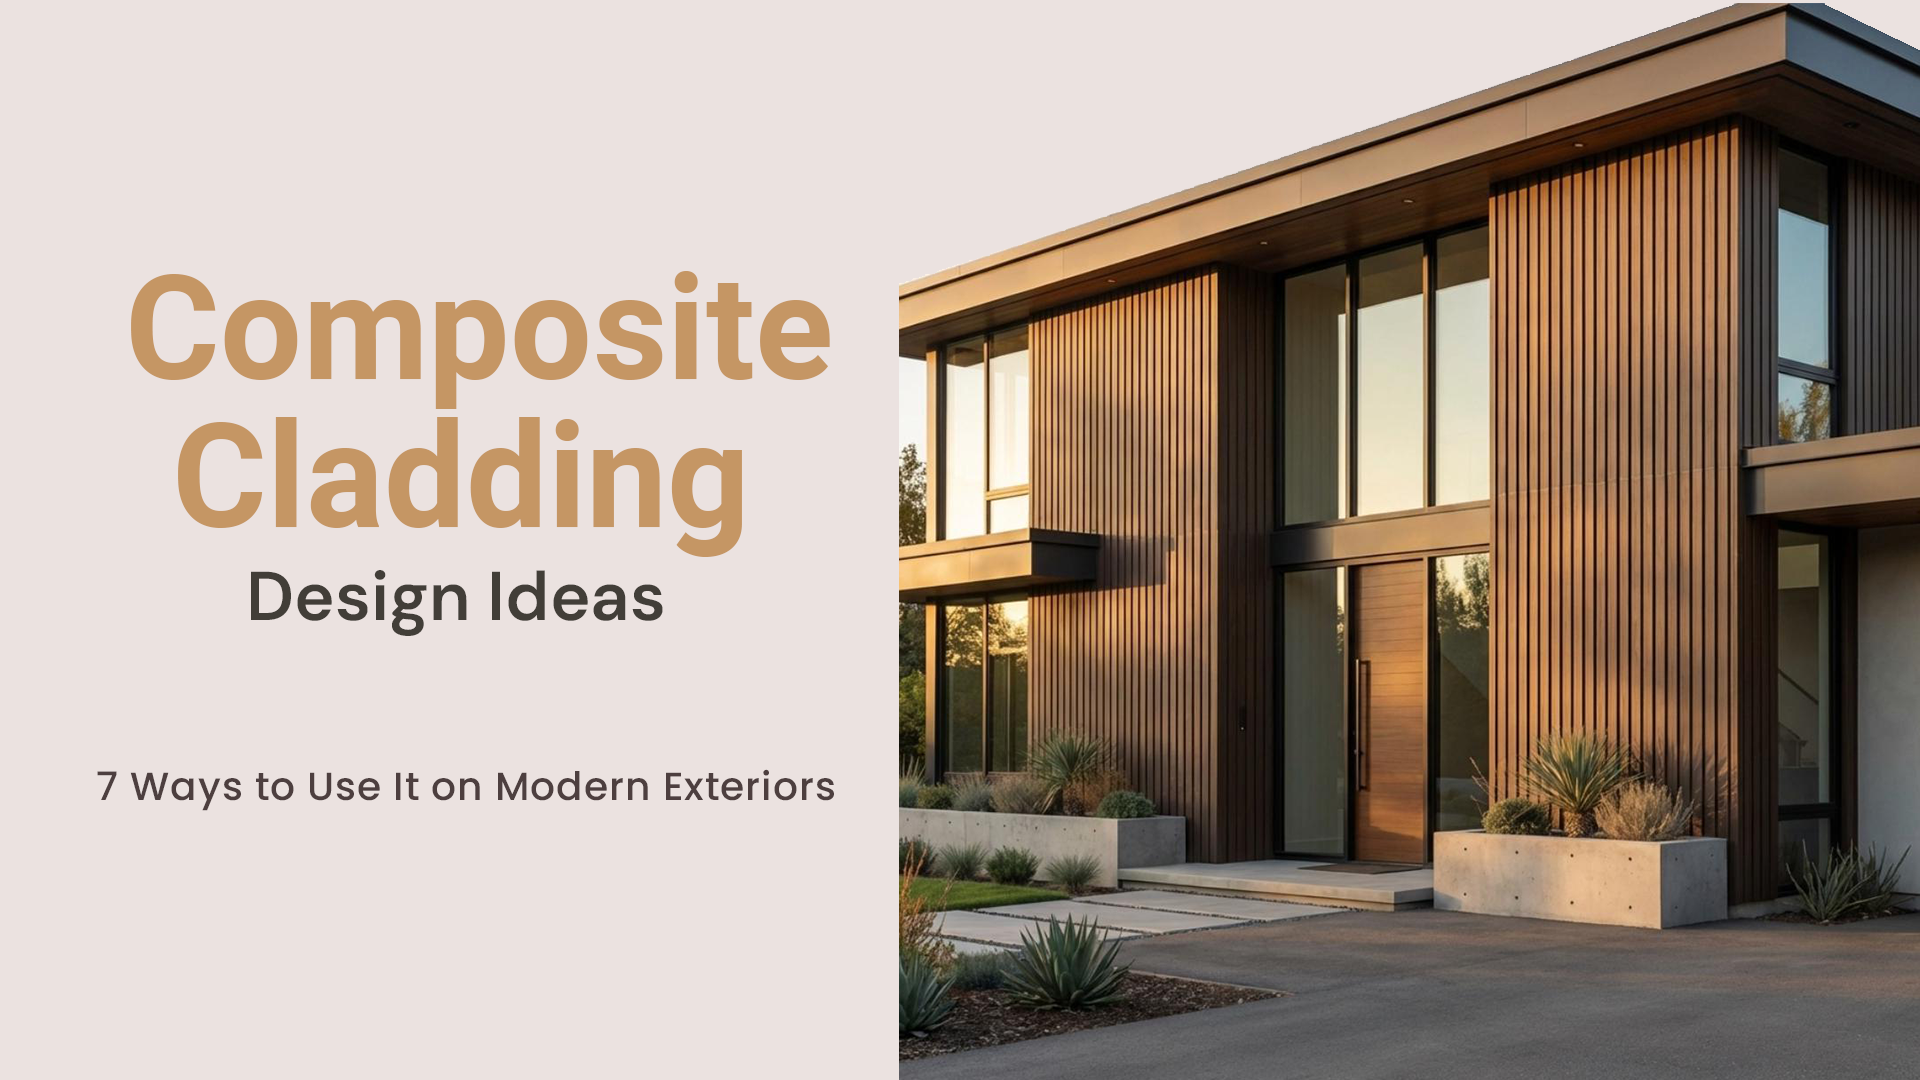
Composite Cladding Design Ideas: 7 Ways to Use It on Modern Exteriors

7 Composite Cladding Ideas for Modern Bendigo Exteriors

Composite Cladding can give a modern home the warmth of timber-like texture without making every external wall a feature wall. The strongest designs use it deliberately: to frame an entry, break up large façades, add depth to upper levels or soften hard materials such as brick and rendered finishes.

Before choosing a profile or colour, confirm that the proposed system suits the building design, exposure conditions and compliance pathway. Not every composite product is the same, and exterior cladding is a complete wall system rather than a decorative skin. 

7 Composite Cladding Design Ideas for Modern Bendigo Exteriors

Modern Composite Cladding in Bendigo

From a striking entry feature to an alfresco wall or upper-storey addition, these seven design ideas show how Composite Cladding can add warmth, depth and definition to a modern Bendigo home. Each approach pairs visual impact with practical considerations for a more considered exterior.

1. Create a defined entry zone

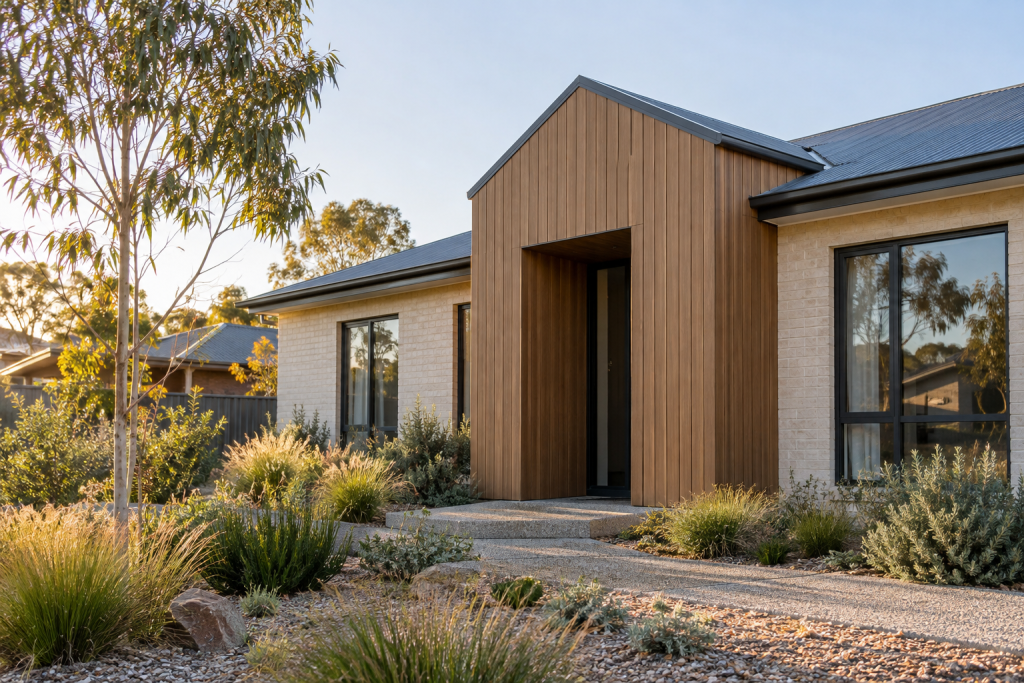
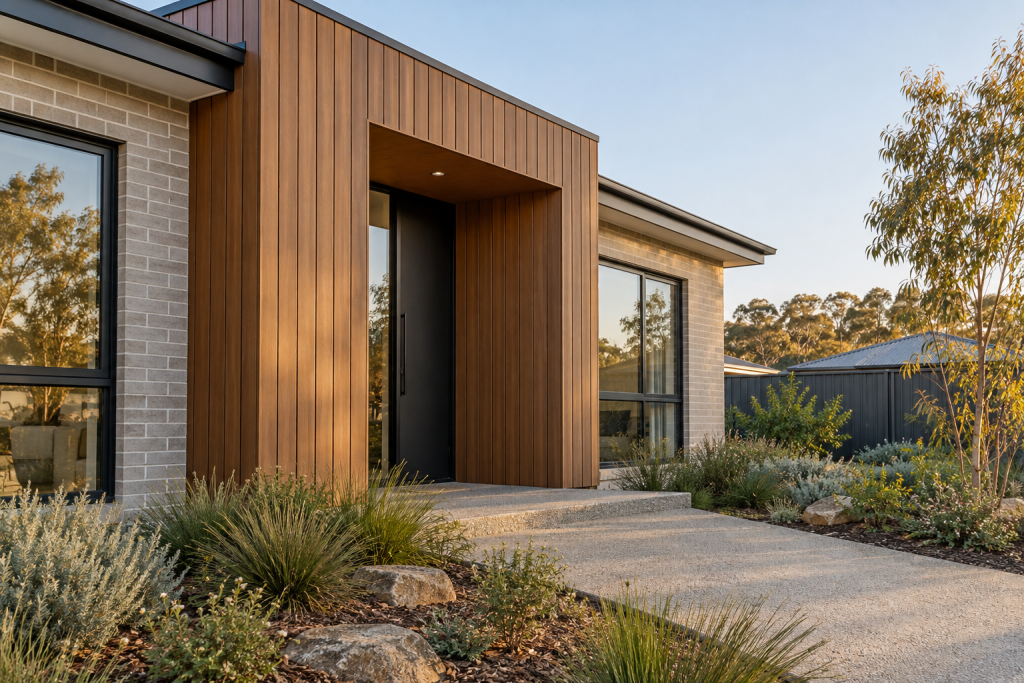
A recessed front door is one of the most effective places for composite wall cladding. Run boards vertically around the entry to make the doorway feel taller, or use horizontal boards to visually widen a narrow façade.

Keep the cladding contained within the entry recess or between clear architectural lines. This creates contrast without competing with windows, rooflines and landscaping. A deep charcoal, warm brown or muted timber tone often works well alongside light brick, concrete or off-white render.

For a Bendigo home, consider how the entry faces the afternoon sun. Darker colours can absorb more heat, so check the manufacturer’s guidance on colour choice, fixing, movement and suitable exposure.

2. Use vertical boards to make a low façade feel taller

Vertical composite cladding boards for exteriors are particularly useful on single-storey homes with broad rooflines. The upright lines draw the eye upwards and can make a compact elevation feel more proportioned.

Vertical installation is not merely an aesthetic decision. The board system, subframe, drainage plane and fixing method must all be designed for that orientation. Follow the product-specific installation instructions rather than assuming a horizontal system can simply be turned 90 degrees.

A practical approach is to use vertical boards on one projecting section, such as a garage surround, entry volume or gable. This creates a focal point while leaving the main wall finish simple.

3. Add a horizontal band across long external walls

Horizontal composite cladding for house walls can visually stretch a façade and reduce the blank, boxy look of a long side elevation. It is often most successful as a band between brickwork below and a lighter upper-level finish, or across a sheltered alfresco wall.


Choose a board width and joint detail that suits the scale of the house. Fine, narrow boards may look busy across a large wall, while oversized panels can overwhelm a small extension. Viewing a full-sized sample outdoors is worth the effort because colour and texture can look dramatically different in direct sunlight.

4. Frame upper-storey additions

A lighter-looking cladding finish can help an upper-storey addition sit more comfortably above an existing masonry ground floor. Composite cladding panels for modern homes are often selected for this contrast, especially when the lower level is brick or stone.


The design should not stop at colour. Plan window reveals, corners, transitions, flashing and the termination at the roofline before ordering materials. Poorly resolved edges are far more noticeable than the main field of cladding.


External wall systems must manage water properly. The National Construction Code includes weatherproofing, flashing and condensation-management requirements, while alternative cladding systems may need suitable evidence of compliance or a Performance Solution. A building designer, surveyor and installer should confirm what applies to the specific project.

5. Turn an alfresco wall into an outdoor room

Outdoor composite cladding panels can bring visual warmth to an alfresco ceiling return, privacy wall or barbecue backdrop, provided the product is approved for that use and installed clear of heat sources as required by the manufacturer and applicable regulations.


Use the same cladding colour in small, repeated moments rather than covering every surface. For example, a feature wall behind an outdoor dining setting can be echoed by a slim panel beside the rear door. This gives the space a considered connection to the house without making it feel enclosed.


Check access for cleaning and future repairs. Low-maintenance does not mean maintenance-free: dirt, pollen and cobwebs still collect on textured boards, joints and ledges.

6. Break up a garage-dominant façade

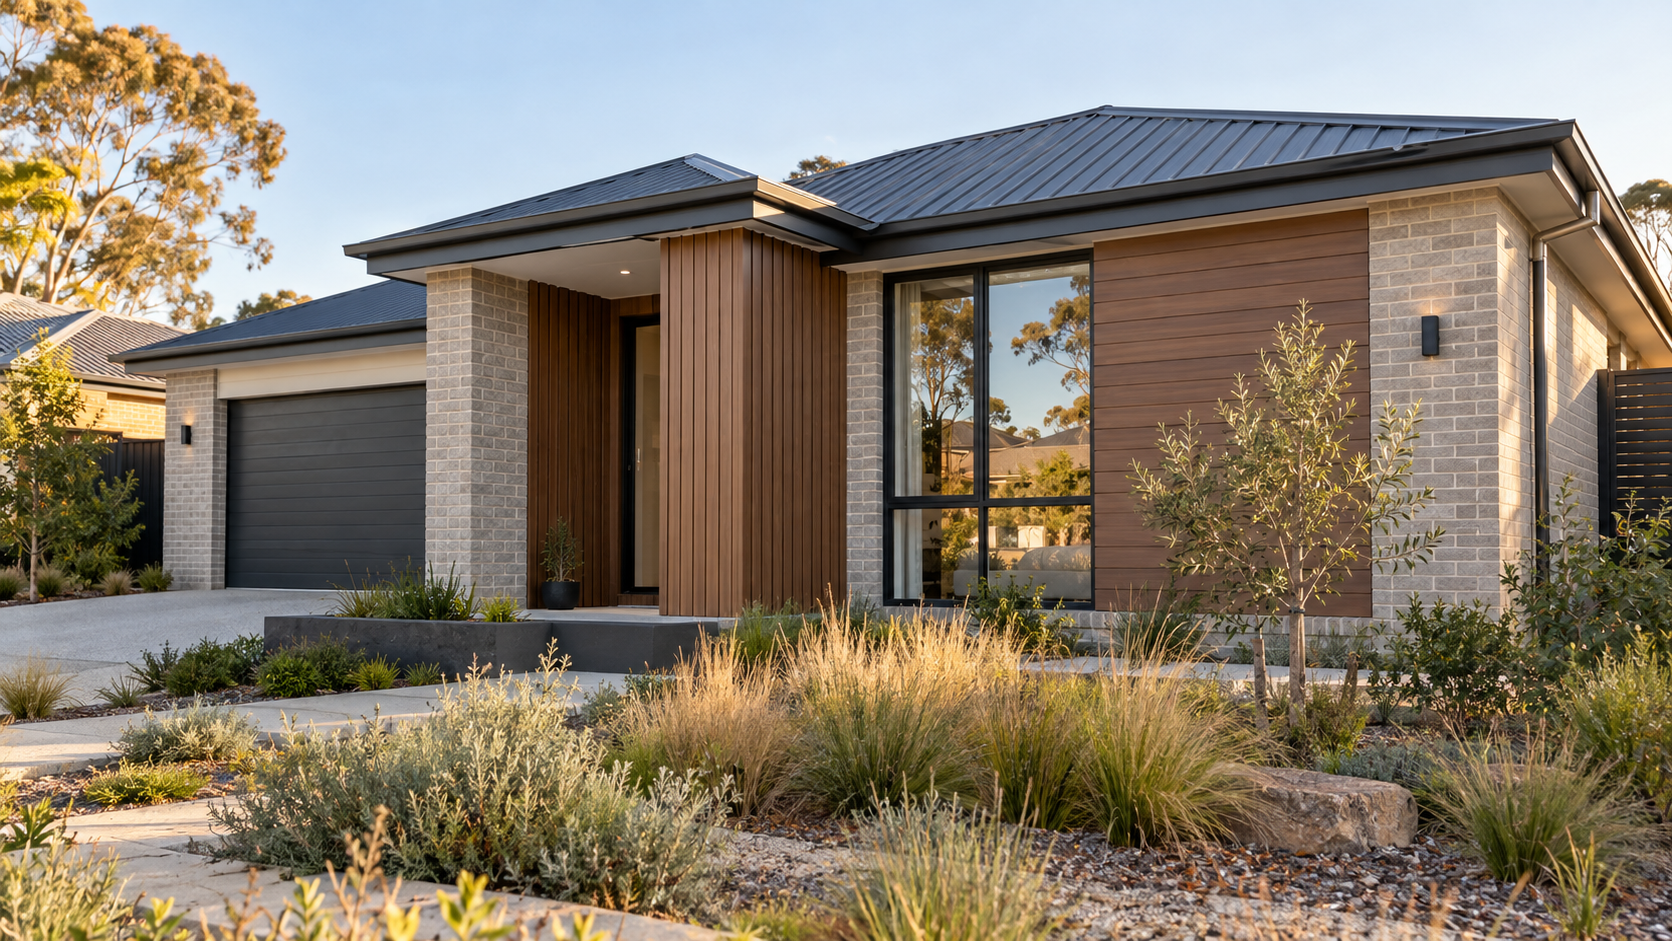
Garages can take up a large share of a modern home’s street frontage. Composite facade cladding can reduce that visual weight when used around a garage portal, on a narrow return wall or as a vertical feature beside the door.


Avoid cladding the entire garage unless it is the central architectural idea. A better result often comes from balancing the garage with a matching feature at the entry or an upper-level window. Repeating one material in two or three controlled locations creates rhythm.


Select colours with the rest of the façade in mind. A timber-look finish can add warmth to cooler grey bricks, while pale cladding can lift darker masonry. Samples should be assessed beside the actual roof, brick and window-frame colours, not in isolation.

7. Use cladding to connect indoors and outdoors

Composite wood cladding in Bendigo

Composite wood cladding can help create a visual link between an interior feature wall and an adjacent external façade. The finishes do not need to match exactly. Similar undertones, board direction or spacing can be enough to make a transition feel intentional.


This approach works especially well around large sliding doors, covered patios and courtyard-facing walls. Keep exterior materials suitable for outdoor exposure, and do not assume an interior decorative panel is appropriate for an external wall.


For homeowners comparing composite timber cladding with natural timber, the decision is usually about appearance, upkeep, detailing and product-specific performance. Natural timber offers genuine grain and can be refinished, while composite products may appeal where a consistent manufactured finish and lower routine coating requirements are preferred. Neither is automatically the right answer for every wall.

Details that matter more than the board colour

The success of exterior composite cladding depends heavily on the details behind and around it. Before committing to a design, confirm:

  • The product is suitable for exterior wall use, the building class and the proposed location.
  • The wall build-up includes the required membrane, cavity, drainage and ventilation approach.
  • Fixings, battens and spacing meet the manufacturer’s instructions and relevant design requirements.
  • Flashings around windows, doors, penetrations and horizontal transitions drain to the exterior.
  • Fire, boundary and bushfire considerations have been checked for the individual site and material.
  • Board expansion, contraction, colour variation and maintenance expectations are understood before installation.

Bendigo Building and Timber Supplies stocks cladding and timber products for exterior projects. Contact the team to discuss suitable options and confirm current availability before placing an order.

Conclusion

Composite Cladding can add warmth, texture and architectural definition to a modern Bendigo exterior when it is used with purpose. Whether framing an entry, refreshing an alfresco area or balancing a garage-heavy façade, the best result comes from matching the board profile, colour and installation system to the home’s design and site conditions.

For another durable exterior feature option, explore how Merbau battens perform in Australian outdoor conditions.

For help comparing exterior cladding options, visit Bendigo Building and Timber Supplies or speak with the team about suitable materials and current availability for your project.

FAQs About WPC cladding

Ans:- It can be, provided the specific product is designed for exterior use and the complete wall system is correctly detailed and installed. Suitability depends on factors such as climate exposure, wall construction, compliance requirements and manufacturer instructions.

Ans:- Many composite boards require less routine coating than painted timber, but they still need periodic cleaning and inspection. Maintenance needs vary by product, colour, location and exposure to dust, moisture and sun.

Ans:- The Best composite cladding for exterior walls is the product that is approved for the proposed wall system, suitable for the site conditions and supported by clear installation and compliance documentation. Appearance should come after those basics.

Ans:- Yes, where the manufacturer permits vertical installation and the specified framing, fixing and drainage details are followed. Composite cladding boards for house exteriors must not be installed in a direction unsupported by the product system.

Ans:- No. Weather-resistant composite wall cladding still relies on proper cavities, membranes, flashings, fixings and junction details. The board is only one part of the exterior wall assembly.

Have any Question? Ask an Expert

Due to the ongoing oil crisis, there has been an increase in the delivery charges and prices.